
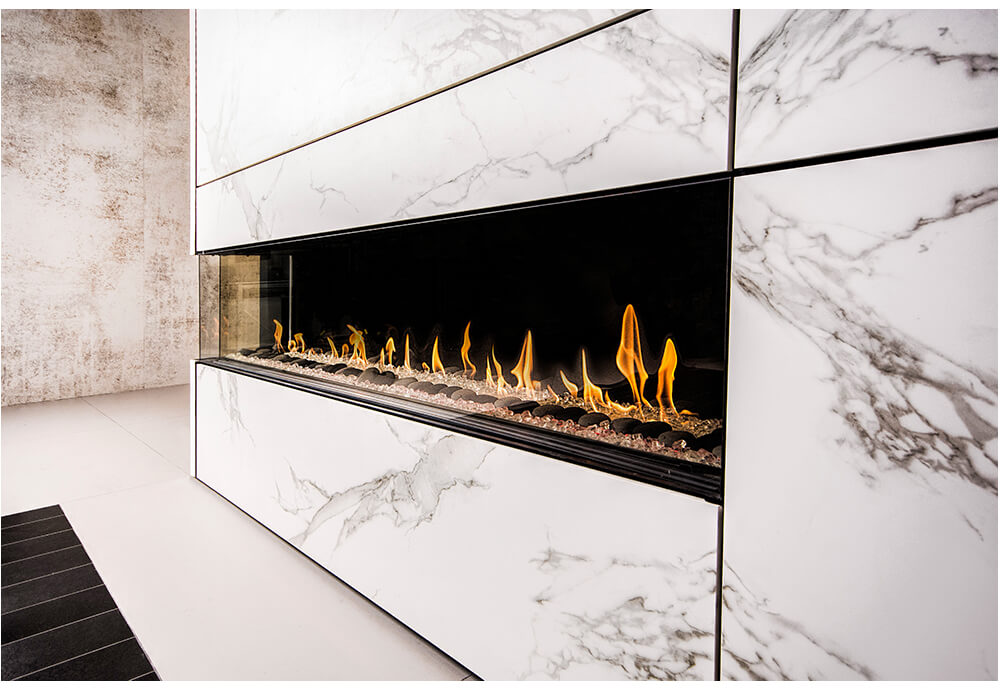
Two-sided frameless corner fireplaces
Flare Corner
Flare Corner wraps the fire around a left or right corner for better visibility across open living spaces.
Buying guidance
Why choose Flare Corner?
Flare Corner wraps the fire around a left or right corner for better visibility across open living spaces. Use the short sections below to see where it fits, what separates it, and what should be settled before ordering.
Best forConnecting rooms or defining an open space
Flare Corner wraps the fire around a left or right corner for better visibility across open living spaces.
What makes it differentCorner design with two-sided capability
The current collection includes Flare Corner: 30 to 100 in., left- or right-corner. Mirror-image corner choices in multiple widths and glass heights.
What to plan forFrame every viewing side before finish work
Confirm the exact model, natural gas or propane, vent path, clearances, heat-management approach, and surrounding finish before construction. The current choices shown here include 30 to 100 in., left- or right-corner.
Compare nearby Flare families 3 alternatives
Flare Double Corner
Flare Double Corner places glass on the front and both ends, creating a three-sided fire feature visible across a large room.
Flare Room Definer
Flare Room Definer projects into an open plan to separate zones without blocking light or long sightlines.
Flare See-Through
Flare See-Through connects two rooms with an uninterrupted linear fire view and options for indoor-outdoor applications.
Official collection video
See the flame before you compare it in person
What to compare
- Flame height and movement
- Log, ember, glass, or stone presentation
- Viewing area and room scale
- Heat output and control options
- TV, mantel, and finish requirements
Current collection
Models and sizes
Flare Corner
30 to 100 in., left- or right-corner
Mirror-image corner choices in multiple widths and glass heights.
Official inspiration
Flare Corner design example
This official manufacturer image shows the current family and room scale. Final appearance varies by model, size, interior, media, front, and surrounding finish.
Before ordering
Plan the complete fireplace
Confirm the model and vent route
Bring plans, room photos, or opening dimensions. We will verify the correct model, fuel, venting, and clearances.
Choose the finished appearance
Compare fronts, logs, interiors, media, mantels, hearths, and surrounding brick or stone in one plan.
Coordinate heat and the television
Heat-management choices, mantel clearances, framing, and television placement should be decided before construction.
Details and support
Resources
Official Flare Corner information
Use the manufacturer page for current manuals, detailed specifications, and configuration resources.
Get help from Gagnon
We can narrow the choices, confirm the installation plan, and provide current product and installation pricing.
Let’s plan the right fireplace
Send us your dimensions or visit the showroom. We will help compare models, finishes, venting, and installation requirements.